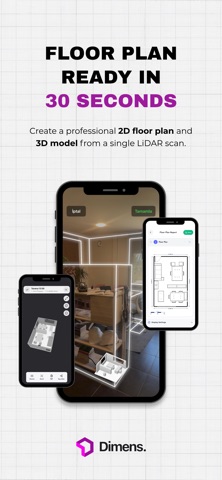
DIMENS is a LiDAR-powered spatial scanning and documentation platform built for architects, interior designers, surveyors, and construction professionals
DIMENS is a LiDAR-powered spatial scanning and documentation platform built for architects, interior designers, surveyors, and construction professionals.

Scan interior spaces in minutes, generate floor plans automatically, extract accurate measurements, and export professional documentation directly from your iPhone.

Whether you are creating an as-built survey, preparing a renovation project, documenting an existing building, or collecting site data, DIMENS helps you move from fieldwork to deliverables faster.

Key Features

• Fast LiDAR-based room scanning
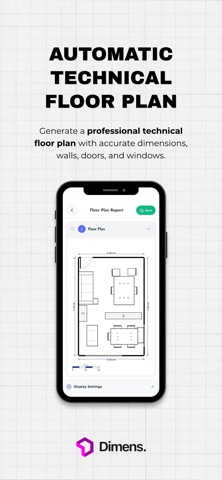
• Automatic floor plan generation
• Accurate measurements and dimensions
• DXF, PDF, OBJ, STL, and GLB export
• Cloud-based project management
• Team collaboration and project sharing
• Structured spatial data for design workflows

Reduce manual measurements, speed up documentation, and keep your projects organized from scan to delivery.

DIMENS. Scan. Document. Deliver.